survey · Sep 30, 2026
Survey: The Orrin Baths, Brantholm
A full building survey of a municipal swimming hall in an invented city: the plan, the structure, the specification line by line, and the verdict of a year of visits.
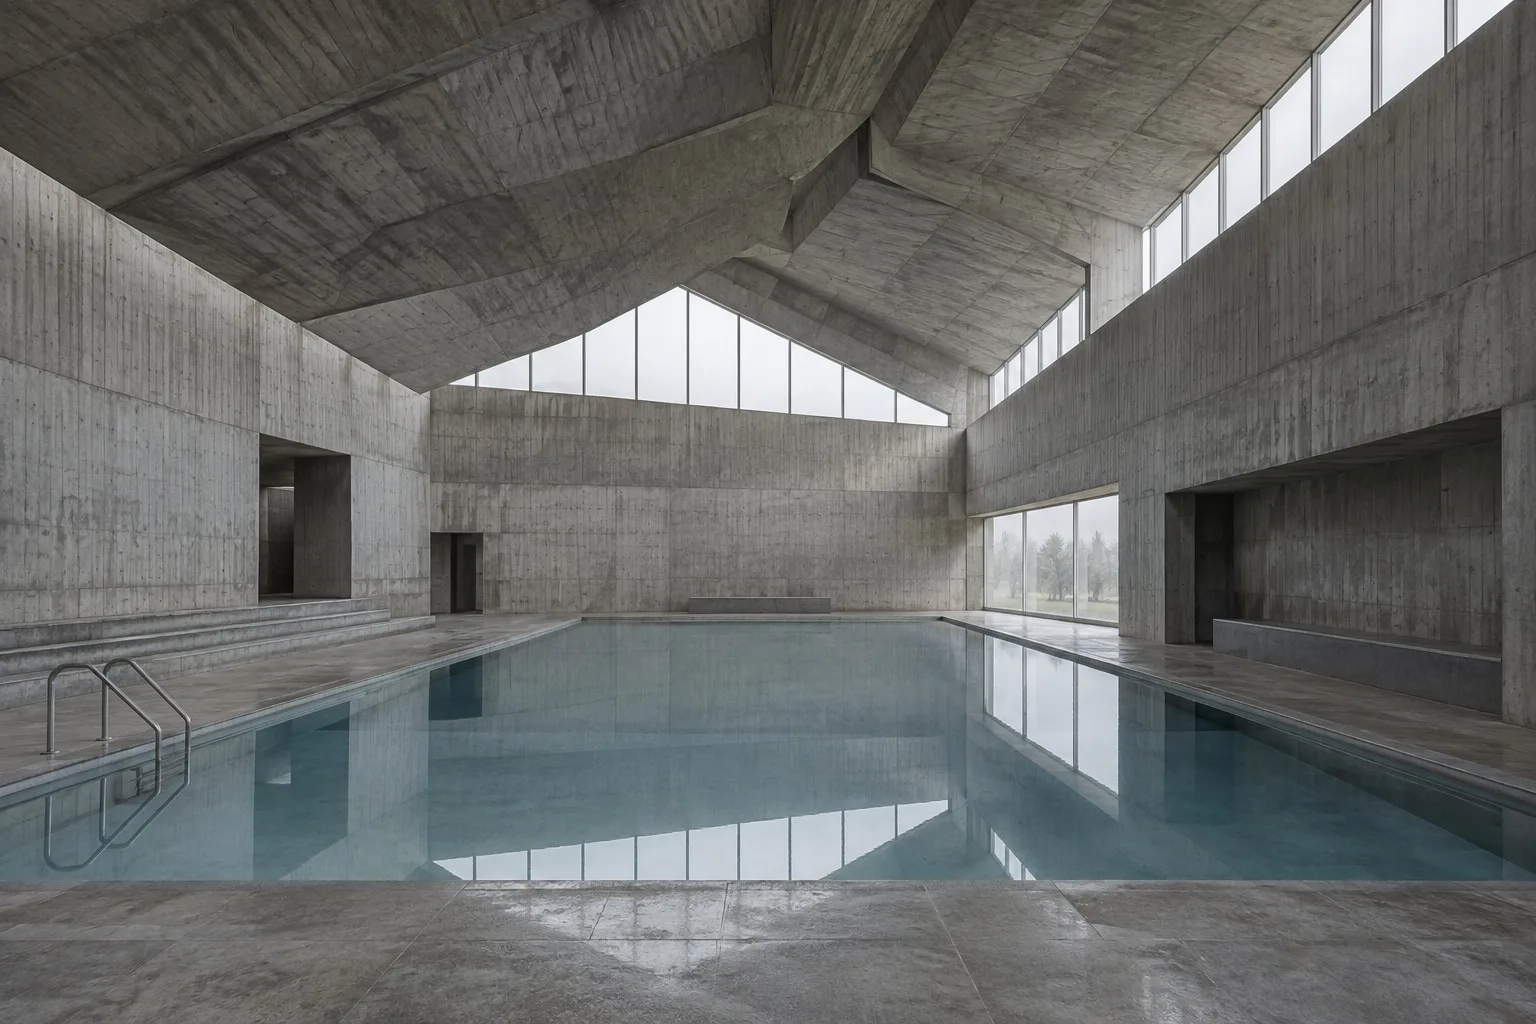
I visited the Orrin Baths eleven times in a year, in all weathers, with a notebook, a tape and a swimming costume. This is the survey that came out of it. Everything here is invented, including the city, but the method is the one I use on real buildings.
The building in a paragraph
The Orrin Baths is a municipal swimming hall in the south of Brantholm, designed by the Hale Pryor Partnership and opened in 1974. It has a single main pool, a teaching pool, a first-floor gallery and a plant room at the rear. The roof is a folded concrete plate. The walls are board-marked, cast in situ, with long strip windows set high to keep the glare off the water.
Specification
Client: Brantholm Borough Council
Architect: Hale Pryor Partnership
Completed: 1974; refurbished 2019
Structure: in-situ reinforced concrete frame, with a folded-plate roof spanning 28 metres
Walls: board-marked concrete, rough-sawn softwood formwork, 150 millimetre boards
Floor to the pool hall: ceramic tile in a matt white, on a screed laid to falls
Windows: high-level clerestory glazing, now double glazed
Main pool: 25 metres by 12.5 metres, six lanes
Teaching pool: 12 metres by 8 metres, shallow end only
Gallery: 120 fixed seats in raked concrete, with a timber handrail
Services: gas boilers replaced by a heat pump in 2019, with the original duct runs kept
Capacity: 180 bathers
On site
What works
The roof is the hero. It rises in a sequence of shallow folds, each one catching daylight from the strip windows and passing it down the length of the hall. The ceiling never feels low or shut. Even at seven on a November morning, the water has a pale, calm light on it.
The sequence from the street is good too. You go down a few steps into a low lobby, then up into a tall hall. The compression and release is exactly what a swimming pool should do.
What does not
The changing rooms are cramped and badly lit, with poor sight lines and a wet floor that never dries. The gallery is lovely and almost unused, because the only access is through the plant corridor. The 2019 heat pump is excellent, but the new ductwork was bolted to the old board-marked wall with careless fixings, and the holes are visible.
Condensation is the quiet enemy. The concrete is fine. The paintwork on the steel window frames is not, and rust is starting at the sills.
A year of visits
Over eleven visits I counted the people who stayed afterward. On four of them a swimmer sat on the gallery steps with a flask, looking down at the pool. I watched a teacher take a class of children through the doors at the deep end and stop, as everyone does, to look up at the roof.
Verdict
The Orrin Baths is a good building that needs a good caretaker. The structure is sound, the plan is clear and the light is outstanding. Fix the changing rooms, open the gallery and treat the window frames. It will last another fifty years without argument.
For the long view of the same material, go back to the honesty of board-marked concrete.
No comments yet
Comments are open. Have a thought or a question? Share it below.