housing · Aug 28, 2026
Corvane House and the Slab Question
A fourteen-storey housing slab in an invented city is condemned by the people who never lived there and defended by the people who did. A case study in who gets heard.
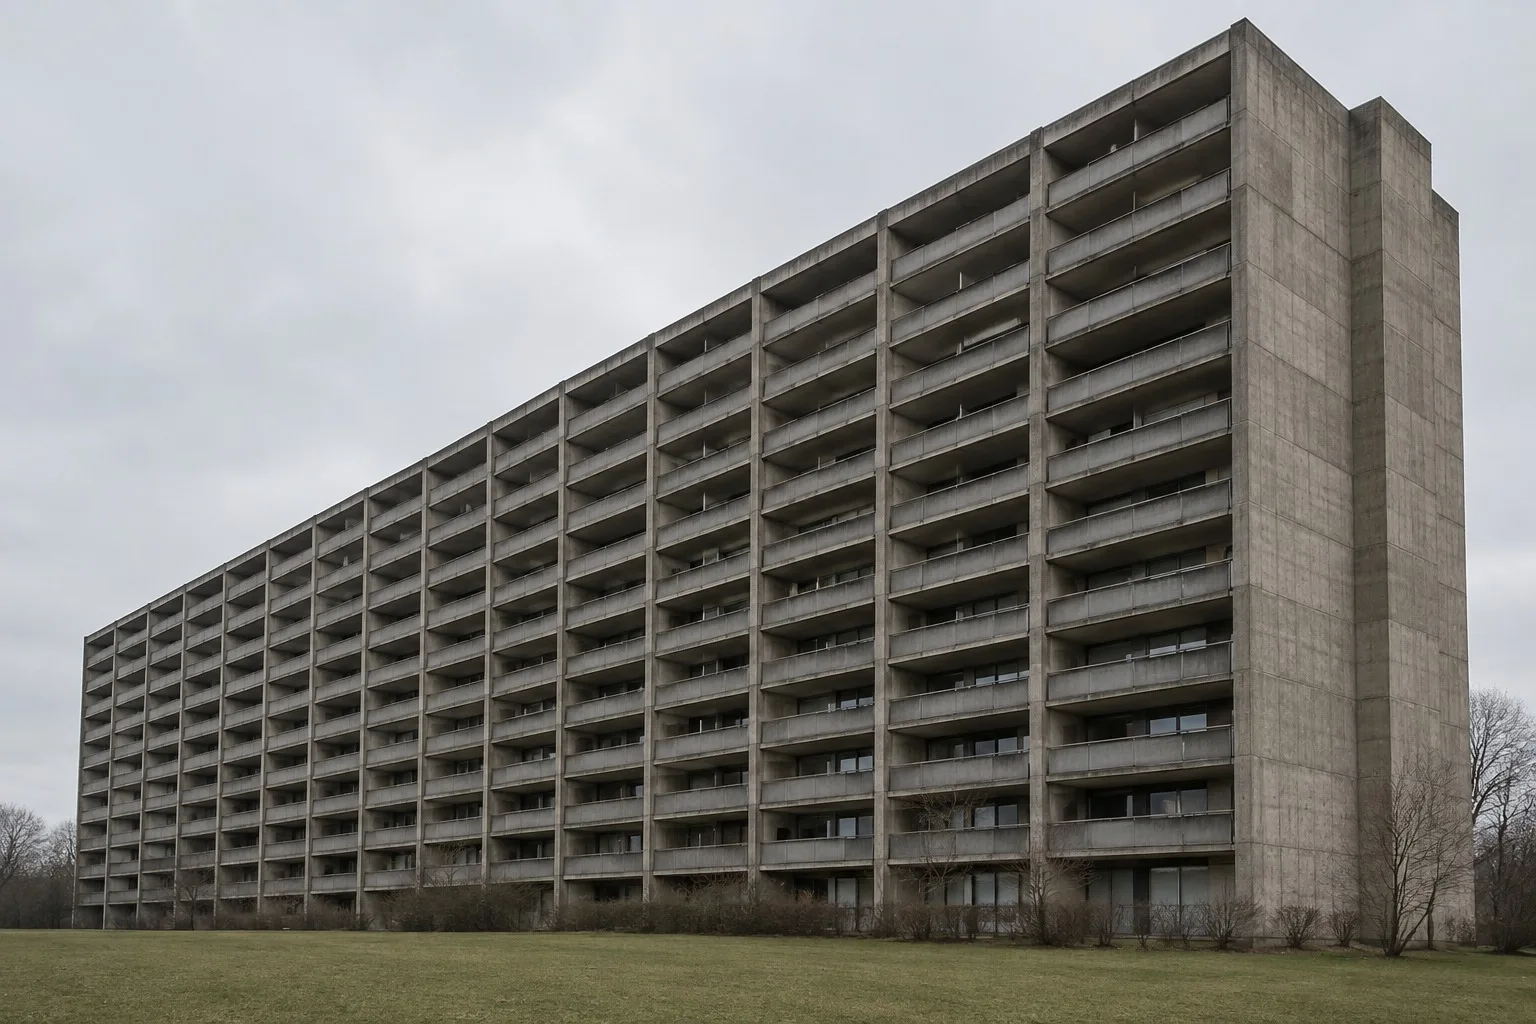
Every city of a certain age has one. Brantholm's is Corvane House: fourteen storeys, two hundred and twelve flats, a long concrete slab that runs along the ridge above the old market and can be seen from nearly every road into town.
It was finished in 1971, and by 1995 half the city wanted it gone. People who had never climbed its stairs described it as a failure. People who lived in it described it as home.
What the slab was for
The idea behind Corvane House was simple. Put many households in one building, give them light and air from two sides, and use the land underneath for something other than rooms. The ground floor holds a laundry, a nursery and a row of lock-up workshops. The access decks are wide enough to push a pram and a bicycle past each other. Every flat has a balcony and a through view.
On paper it was generous. In practice it was only as generous as the money to look after it, and the money ran out in the late 1980s.
The argument that kept coming back
For thirty years, the debate had a familiar shape. A new council would commission a report on the cost of repairs. The report would say the number was high. A councillor would suggest demolition. The Marsh Lane Residents' Association would send a delegation, and the councillor would listen politely and not change their mind.
Then, in the most recent round, something different happened. A survey was done of the building itself rather than of its reputation. The structure was sound. The concrete was in better condition than the lifts. The leaks were in the roof membrane, the boilers were forty years old, and the main problem on the access decks was a drainage channel that had been blocked since a refit in 1993.
Most of the complaints turned out to be maintenance. Nobody had ever asked the building to fail; they had just stopped feeding it.
Who gets heard
I keep returning to the residents. A person who lives on the ninth floor knows the exact hour the sun hits the balcony. They know which stair lamp is out, which neighbour needs a hand with shopping, which corner floods in a south-westerly. That knowledge is not an opinion about concrete. It is data about a place.
The committee that finally decided on refurbishment had two residents on it, and they were asked to speak first. It changed the tone of the meeting. The question became: what would make this a good building to live in for the next fifty years?
What a slab can do
I do not claim that every slab should stay. Some are poorly built. Some sit on land that would serve people better in another form. But the decision should come from the evidence, from the survey, and from the people who know the stairs, not from an image on the evening news.
Corvane House is staying. The new roof is on. The lifts are being replaced one at a time, so nobody is stranded. The workshops on the ground floor have waiting lists.
If you want to see how a building like this works at its best, go and sit on its steps. The next essay is about exactly that: stairs as public space.
No comments yet
Comments are open. Have a thought or a question? Share it below.