car-park · Sep 22, 2026
A Car Park, Reconsidered
The Tidmarsh Deck was built to store cars and was written off as an eyesore. Its floors, ramps and column grid are exactly what a market, a clinic and a bike hall need.
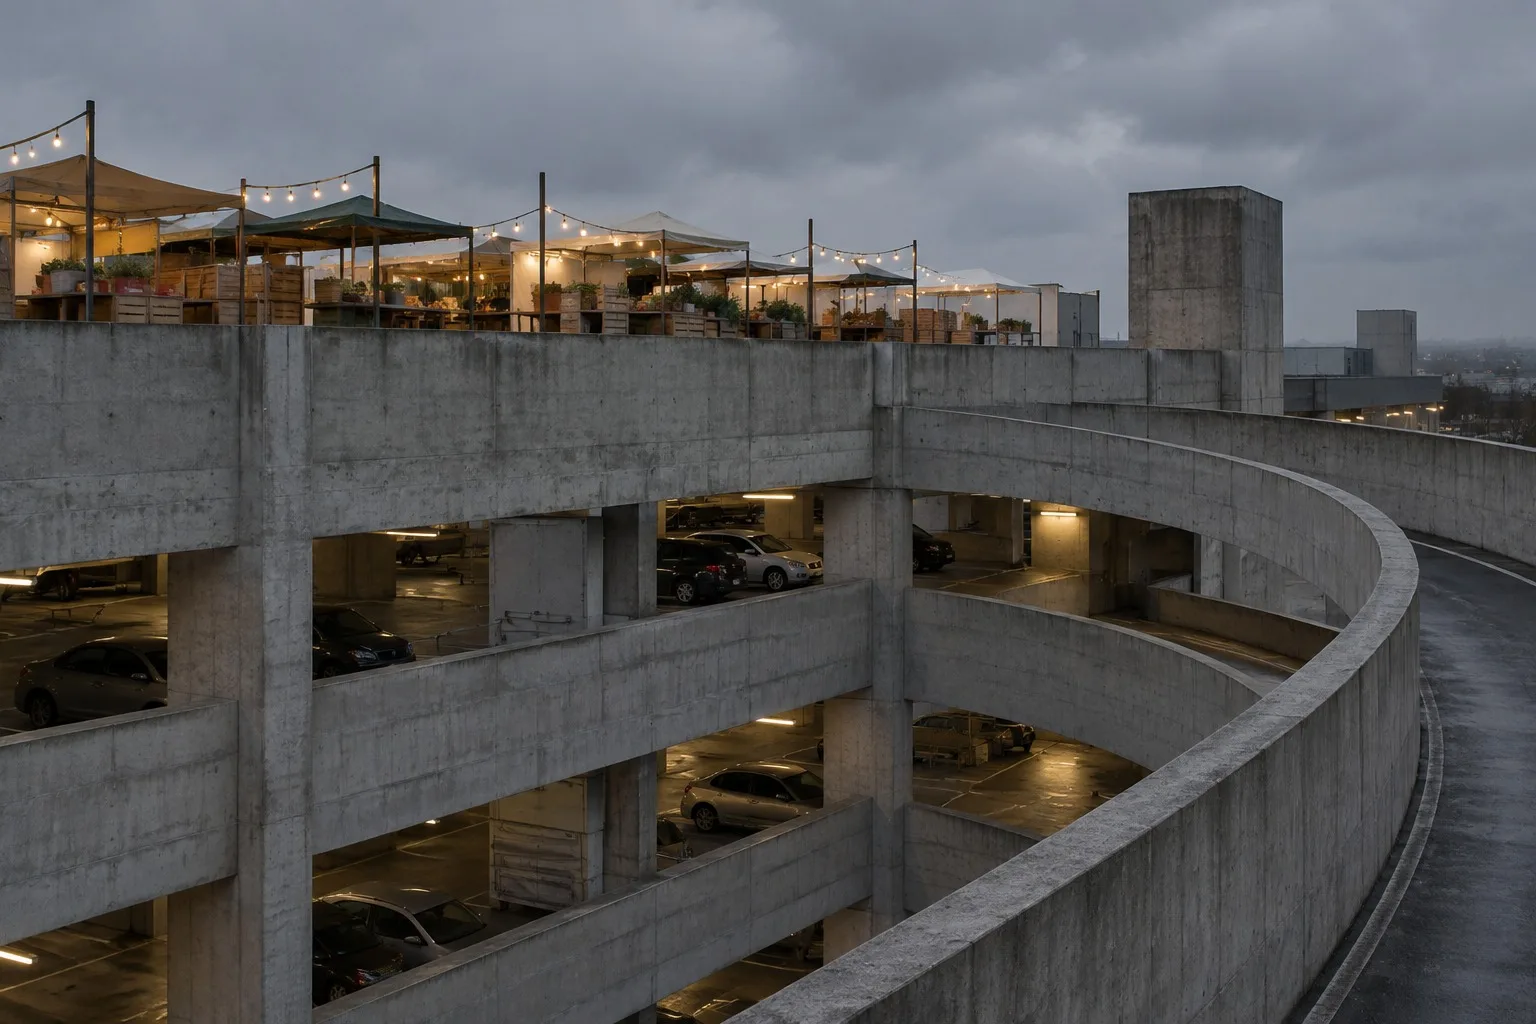
The Tidmarsh Deck has been called a lot of things. Ugly is the polite one.
It stands at the edge of Brantholm's centre, seven open levels of poured concrete with a spiral ramp at each end, a building so plainly a car park that it seems to be apologising for the fact. For fifty years it did one job. In the last ten, as fewer people drove into the centre, it did that job less and less.
Then someone walked the empty top floor on a Sunday and noticed how good it was.
The bones
Look at what a car park actually is. A grid of columns set far enough apart for two rows of cars to pass. Floors strong enough to carry the weight of several thousand vehicles. Generous clear height. Open sides, so air and daylight move through. A continuous ramp, wide enough for a lorry.
If you were commissioning a building for a market, a workshop hall or an indoor bike park, you could hardly order a better skeleton. It is cheap in cost per square metre and enormous in volume, and it was built to last.
What has moved in
The third level now holds a repair centre, with a row of benches where people bring toasters, bicycles and radios. The ground floor is a covered market on Saturdays. The top deck, with its view across the rooftops to the river, hosts a weekly food stall and a cinema night in summer. The ramp has become a promenade; on a wet afternoon it is the driest stroll in town.
No one has changed the structure. A few doors, a drain, a ventilation fan, some paint at the entrances. The concrete is exactly as it was.
Why it works
Constraint is a kind of generosity. The car park has no pretensions, so it can host anything. A bespoke building for one use is a bet on the future. A plain, strong frame with big floors is an open question, and cities need open questions.
It also keeps its embodied carbon exactly where it already is. Demolishing and replacing costs a great deal in energy and material, and a good structure that is merely unfashionable is the cheapest resource a city owns.
What I would still worry about
Fire strategy. Light. The strange acoustics of a hard-edged hall. Cold in January. Each of these is solvable, and each deserves a proper engineer, not a mood board. And the temptation to make the whole thing too tidy. The Tidmarsh Deck's charm is its roughness; a sleek fit-out would lose it.
Leave the tyre marks on the ramp. They are history.
Next
The most complete way to see how a concrete frame can take on a new life is to survey a whole building, from the plans to the pool. The last piece in this run does just that: survey of the Orrin Baths.
No comments yet
Comments are open. Have a thought or a question? Share it below.